homes
Bryan Hey Builder
FLOORPLAN
Modern Craftsman
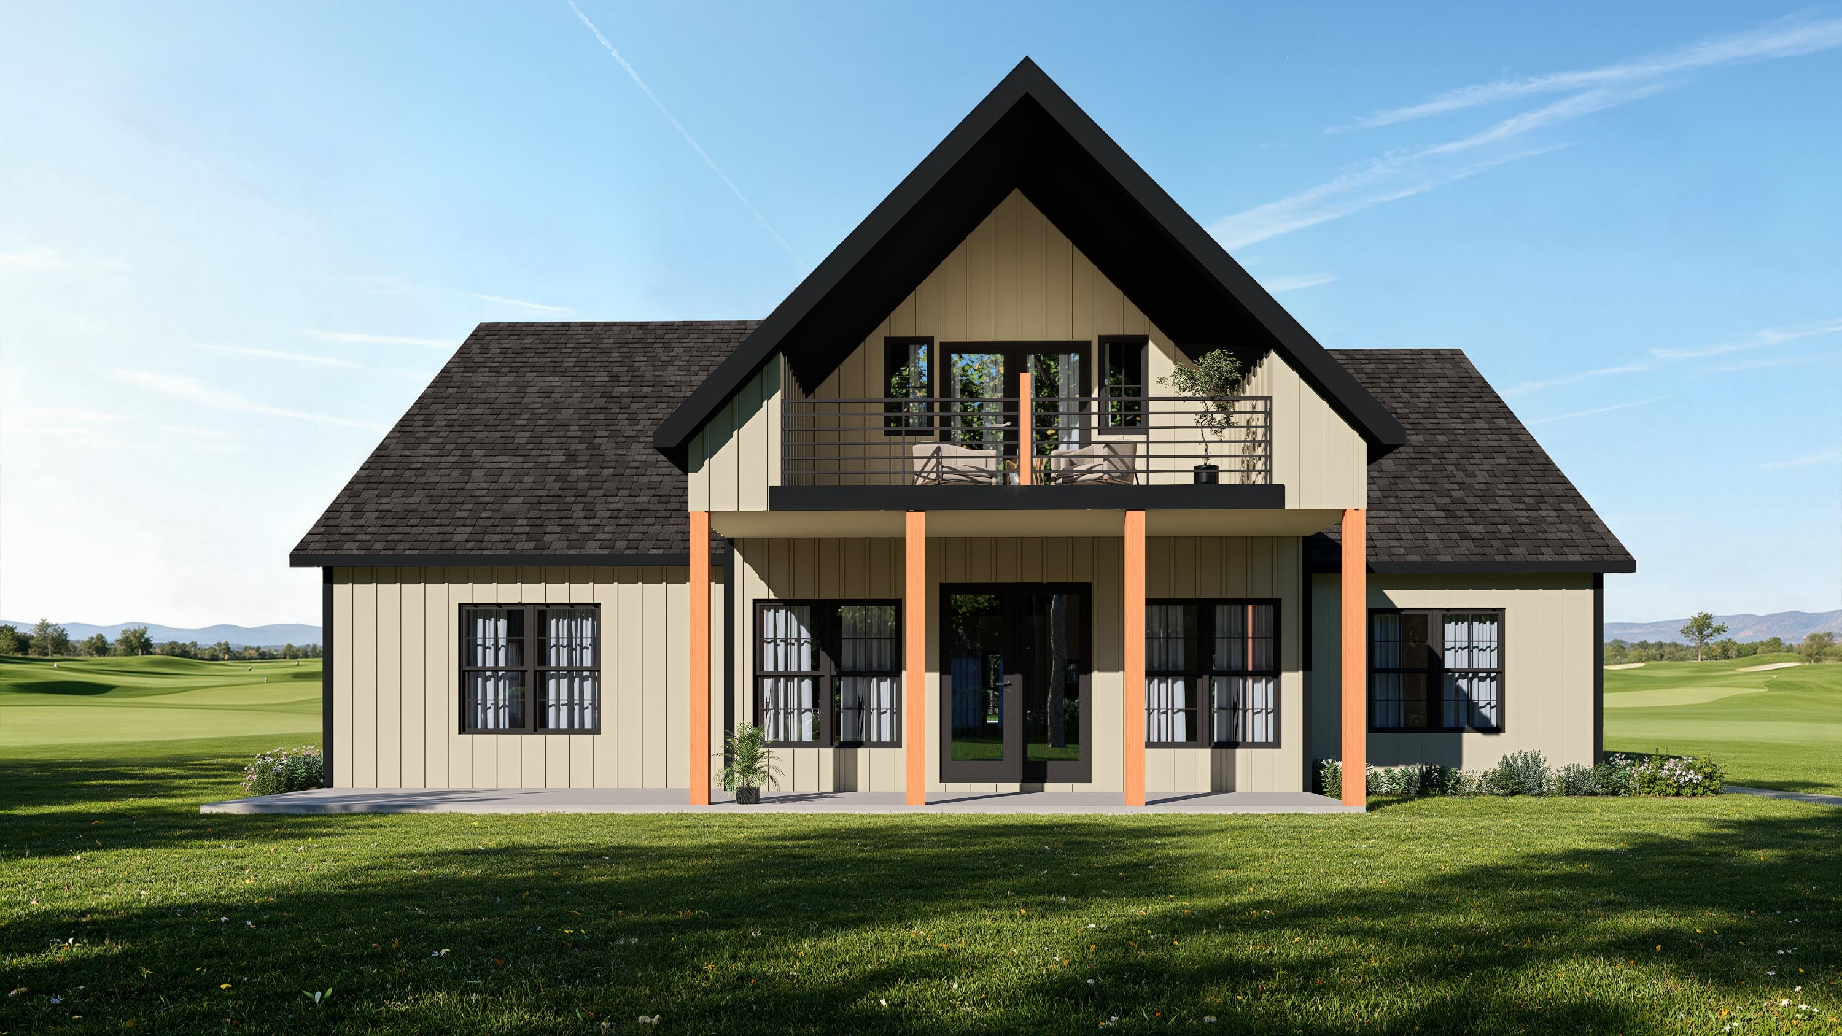
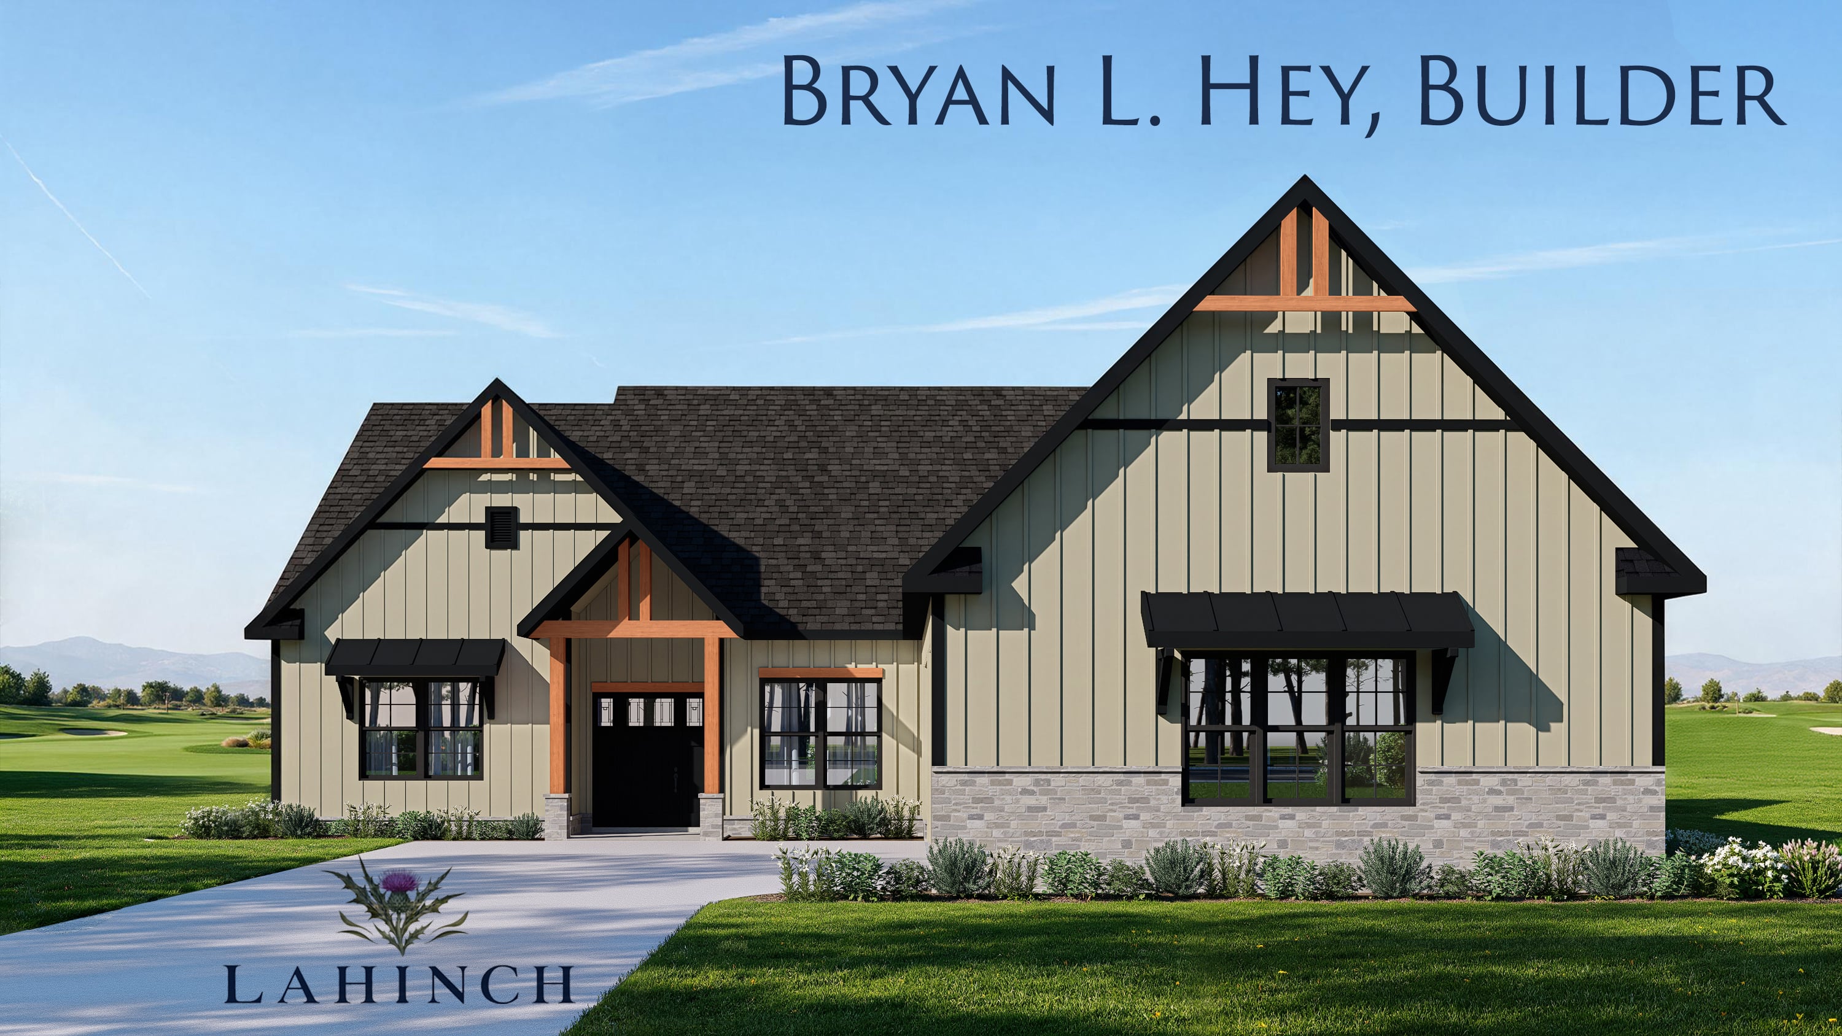
Tailored for scenic, low-maintenance living, this plan pairs classic Craftsman details with modern architectural contrast. A side-load three-car garage preserves the clean, welcoming front elevation, while the rear covered porch and second-story balcony extend your living space outdoors.
Price from the
Call for pricing
Square Feet
2,967 Sq Ft
Stories
2 Story
Bedrooms
3
Full Baths
2.5
Garage
3 car
Download Floorplan
Get the brochure
NEIGHBORHOOD
Lahinch
Soak in majestic sunsets from your custom-designed dream retirement home.
Reserve Your Lot
Not quite ready to build? Secure your dream lot now with the perfect view and take your time planning and building your ideal home. Our flexible building policies let you buy now, build later.
Visit Us
Experience Penn National for yourself with a tour or an overnight Discovery Getaway. You'll get to live the Penn National lifestyle and learn how you can retire on your own terms. Learn more.